ADERO CANYON · FOUNTAIN HILLS, AZ
Adero Canyon
Desert Modernism · Layered Materiality · Panoramic Indoor-Outdoor Living
THE PROJECT —
Framed by Canyon Views
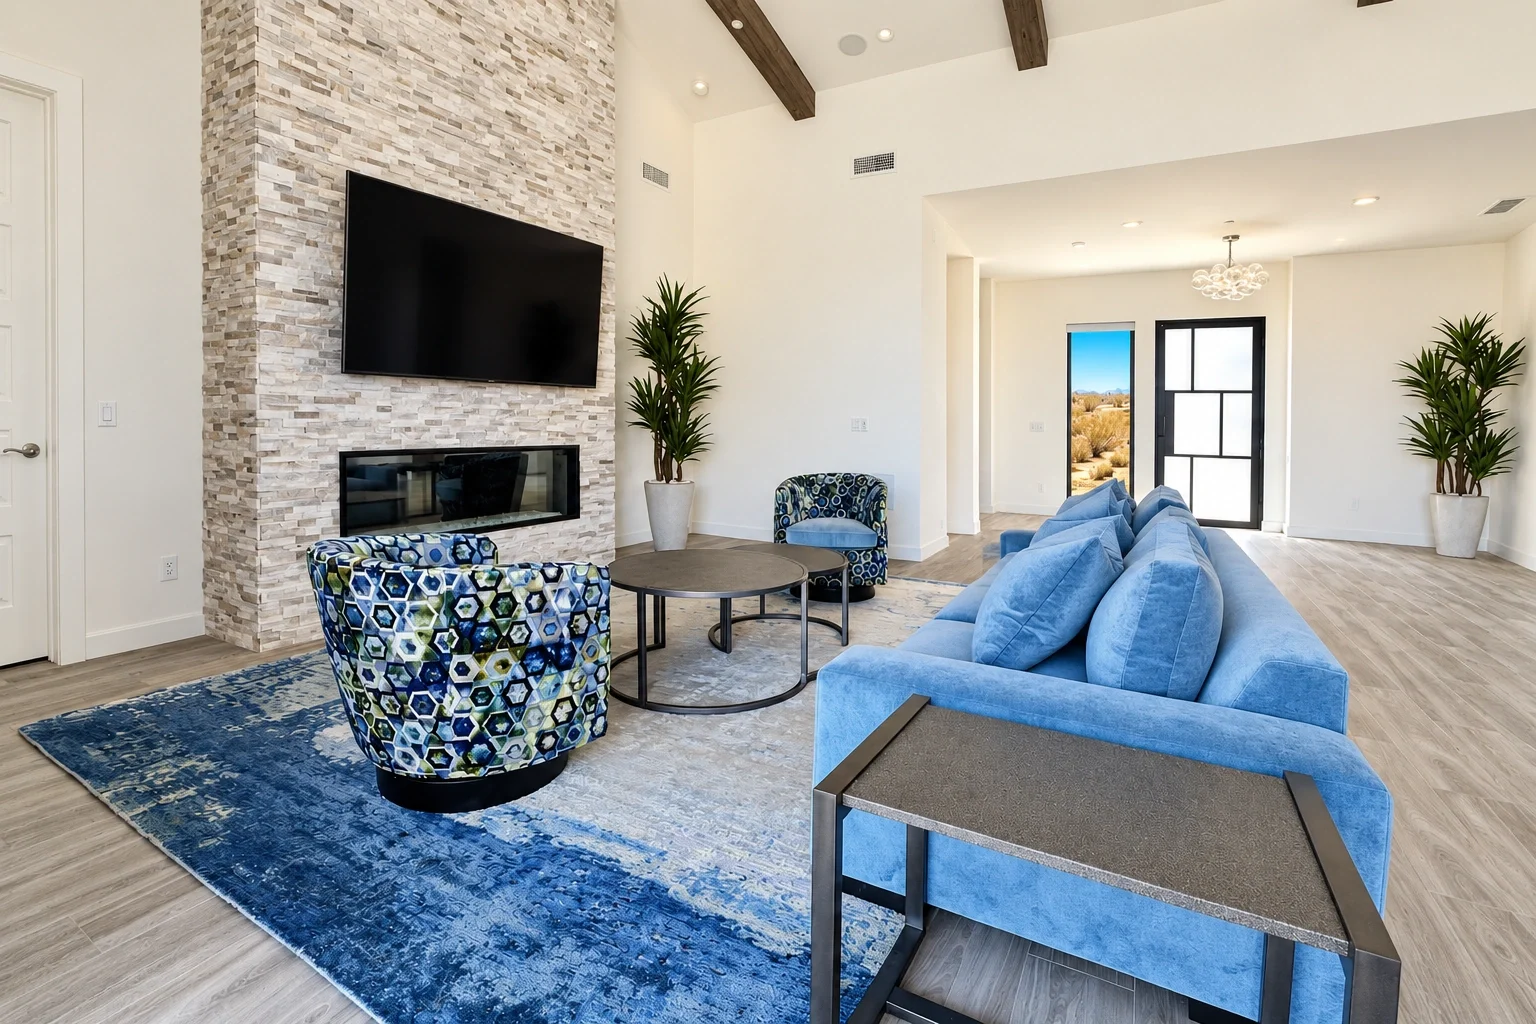
Set high within Adero Canyon in Fountain Hills, this custom residence was conceived in direct dialogue with its panoramic desert setting.
An open interior plan extends naturally into exterior living spaces, while sculptural forms, layered materials and warm tonal contrasts create depth against the home’s dramatic architecture. The result is a residence shaped as much by its views as by the spaces within.
DESIGN PHILOSOPHY —
Core philosophy & architectural features
Architecture Framed by the Landscape
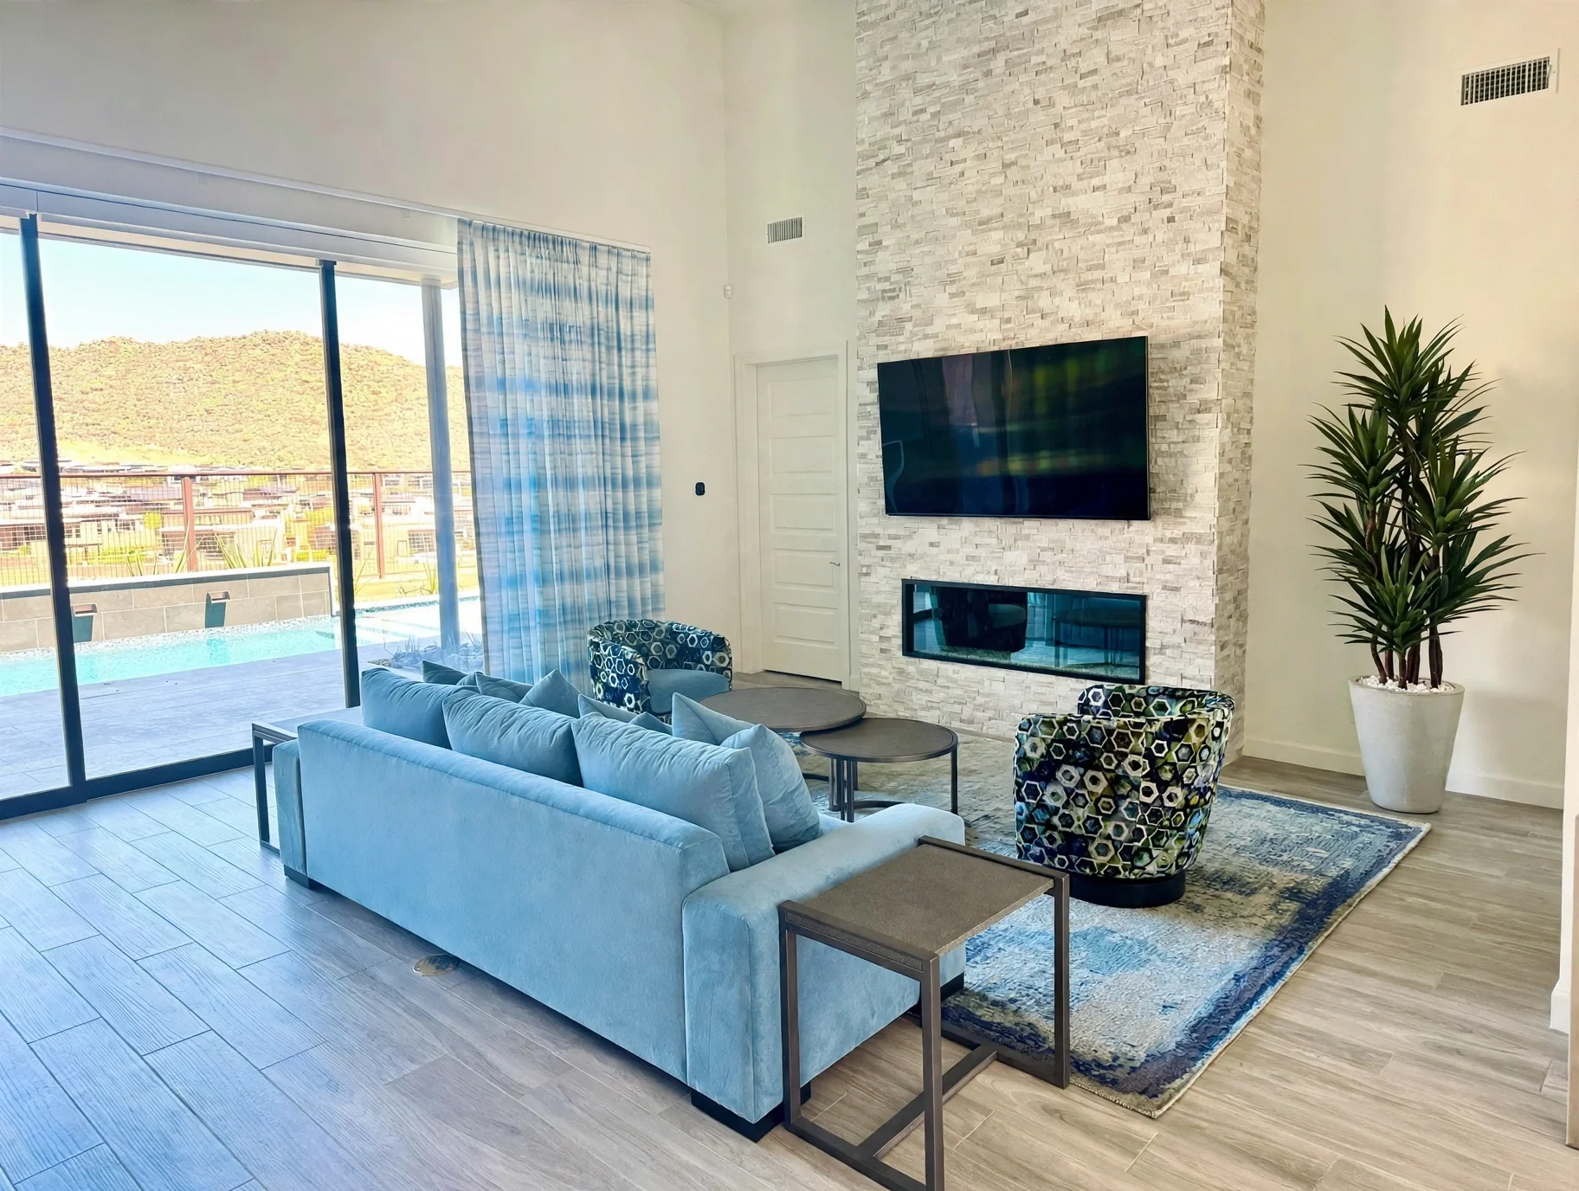
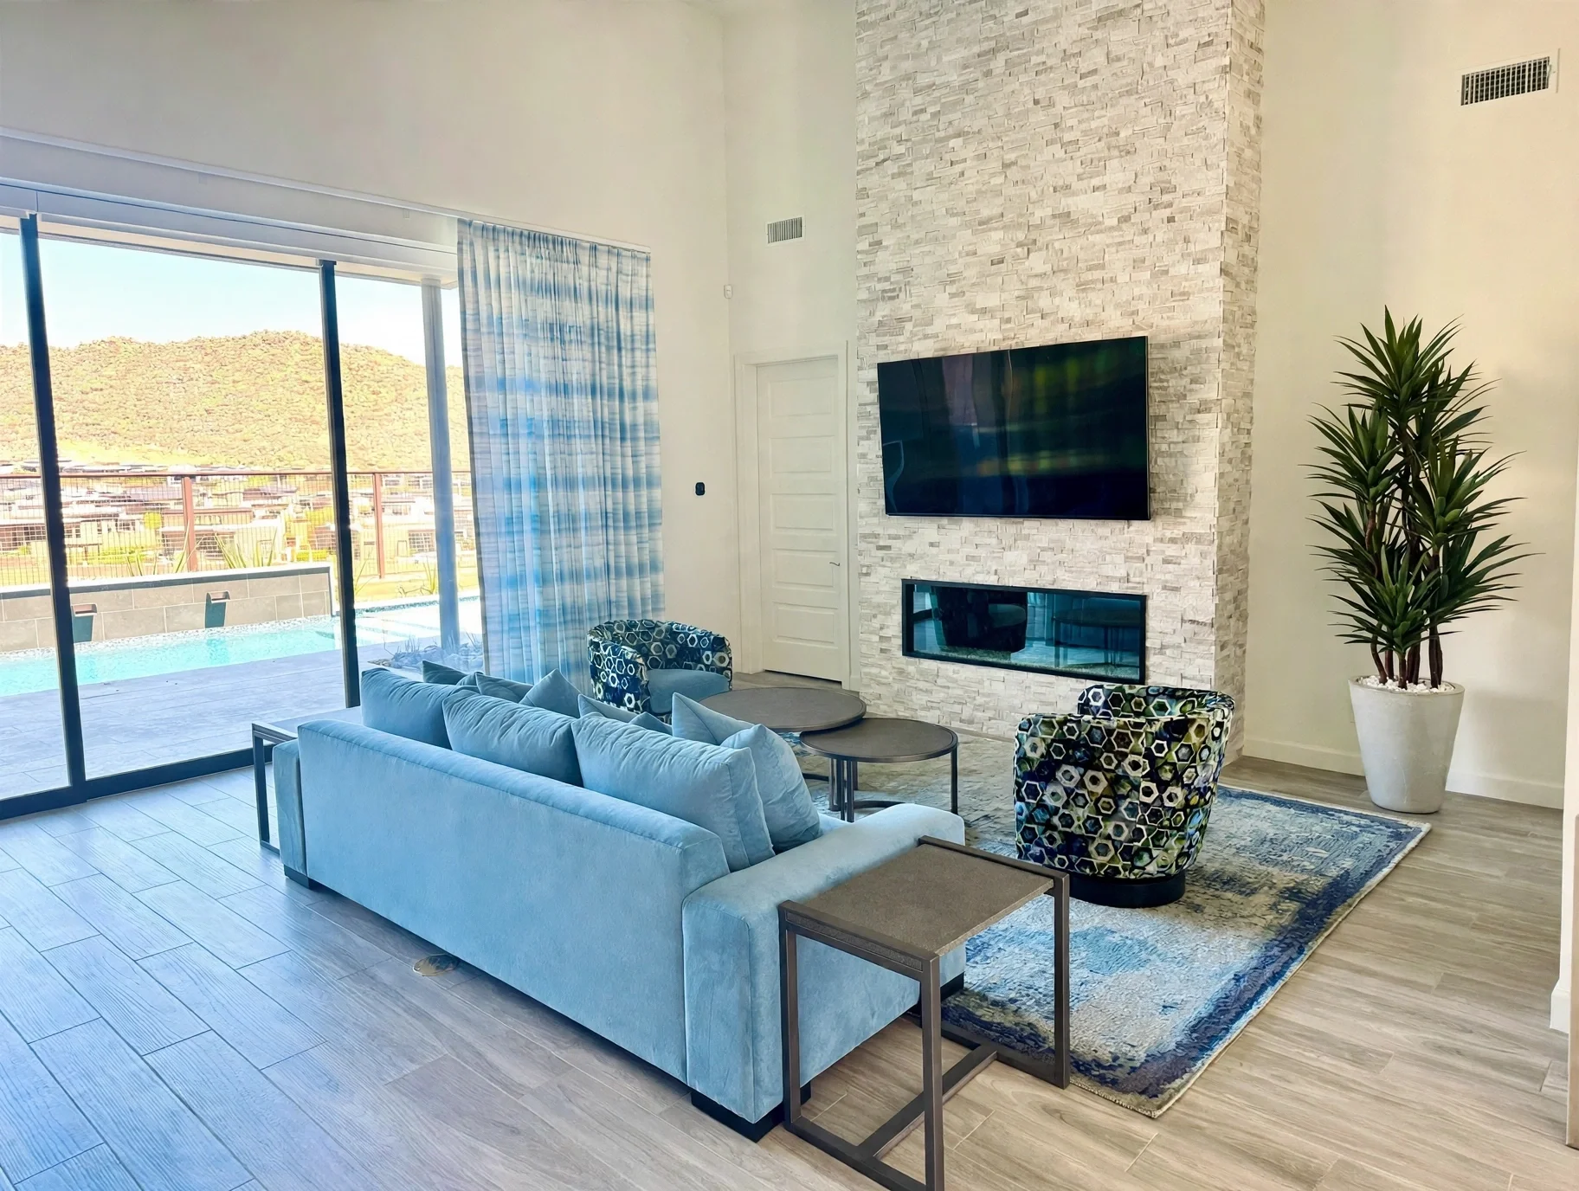
The interior architecture was composed around the home’s panoramic canyon and desert views, using scale, sightlines, and natural light to strengthen the connection to the surrounding landscape.
Seamless Indoor-Outdoor Flow
Expansive living areas transition directly to exterior terraces, extending the architecture beyond the interior and creating a continuous relationship between inside and out.
Layered Contemporary Materiality
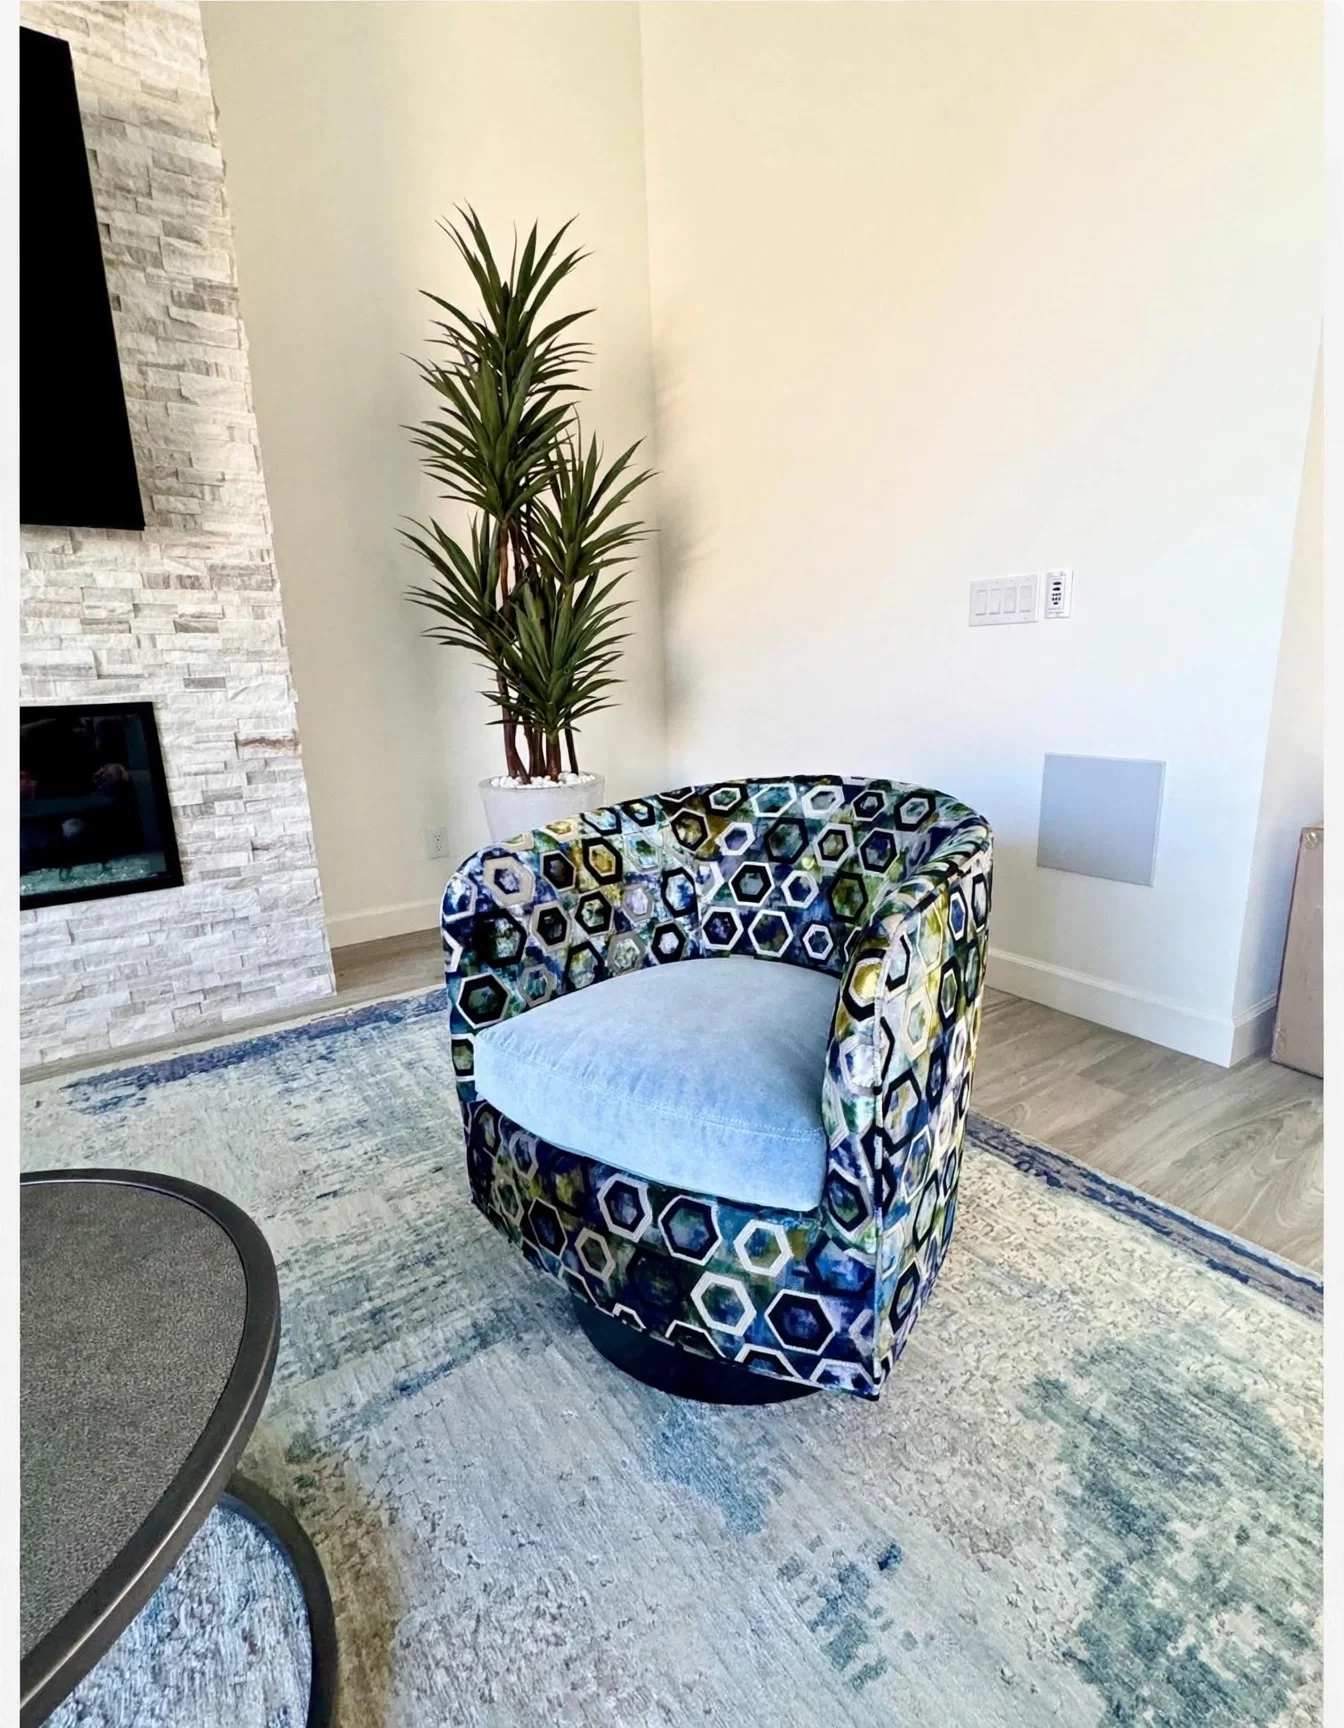
Shape, scale, natural materials, and varied textures bring depth and warmth to the contemporary architecture while maintaining a sense of clarity and restraint.
Refined Canyon Living
Furnishings, material selections, and architectural details were considered together to create a calm, polished residence with a strong sense of place.
SCOPE OF WORK —
Interior Architecture & Full-Service Design
Color & Material Palette
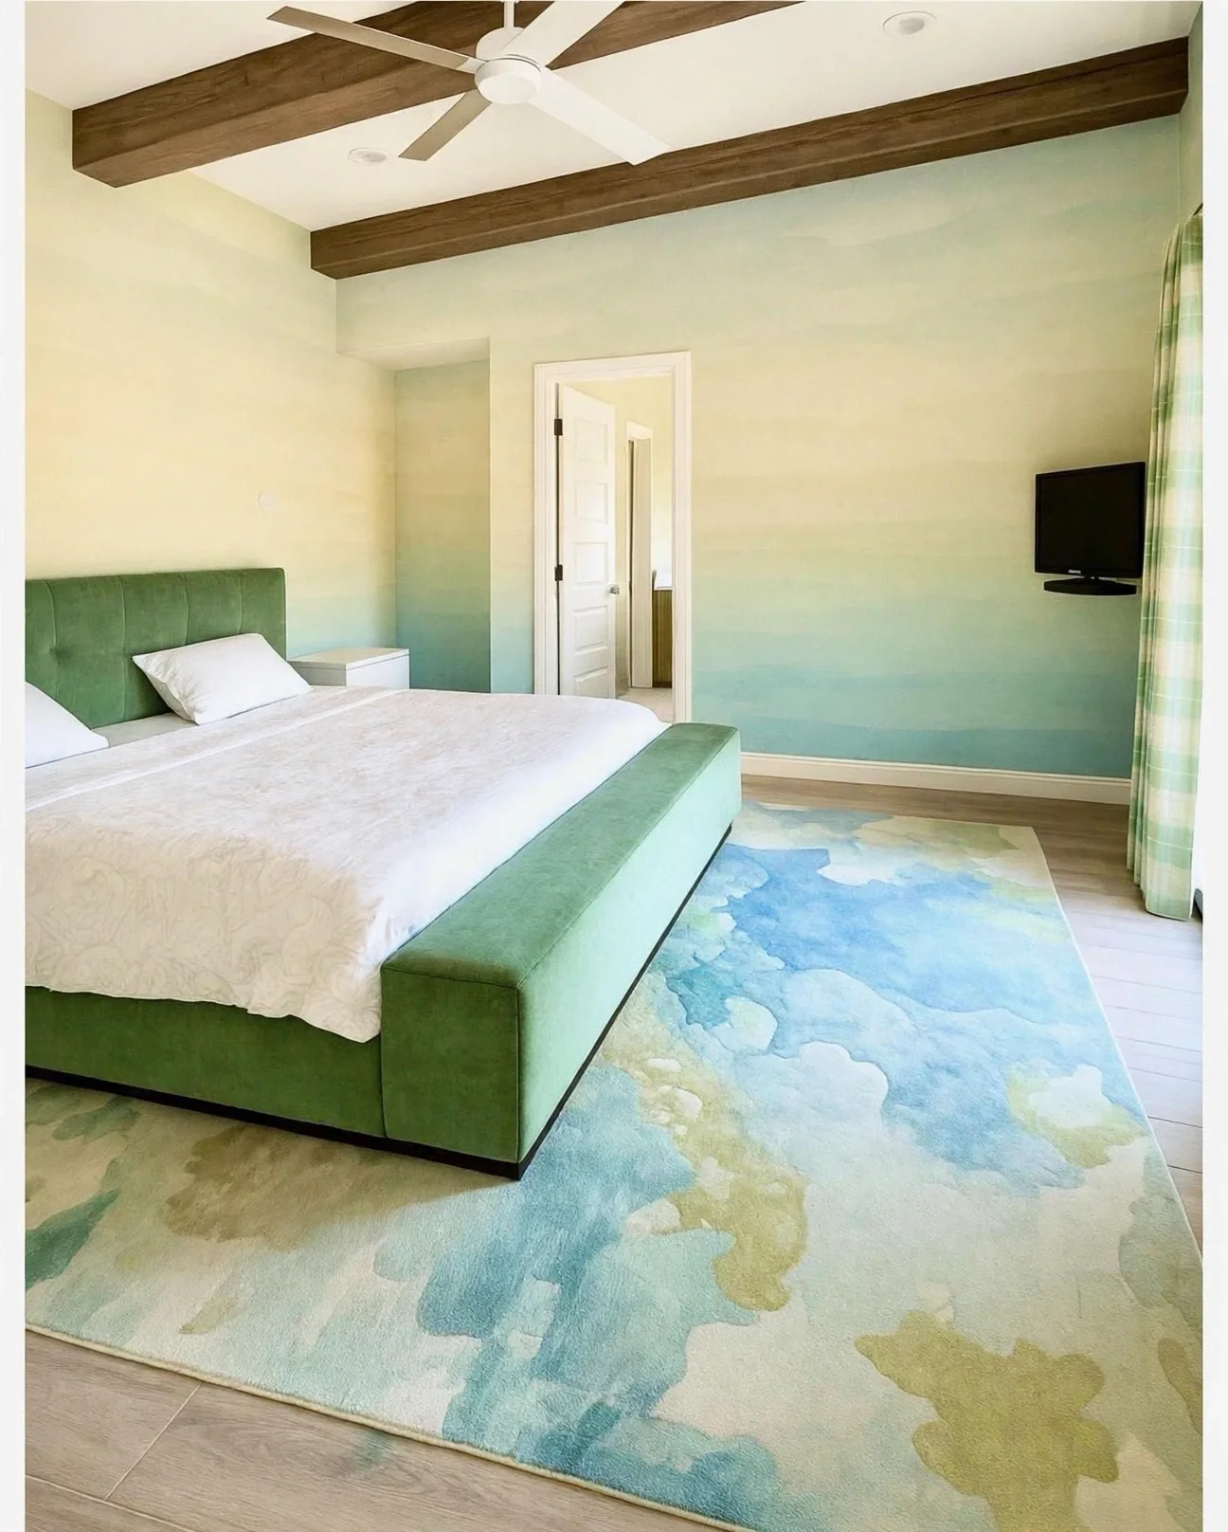
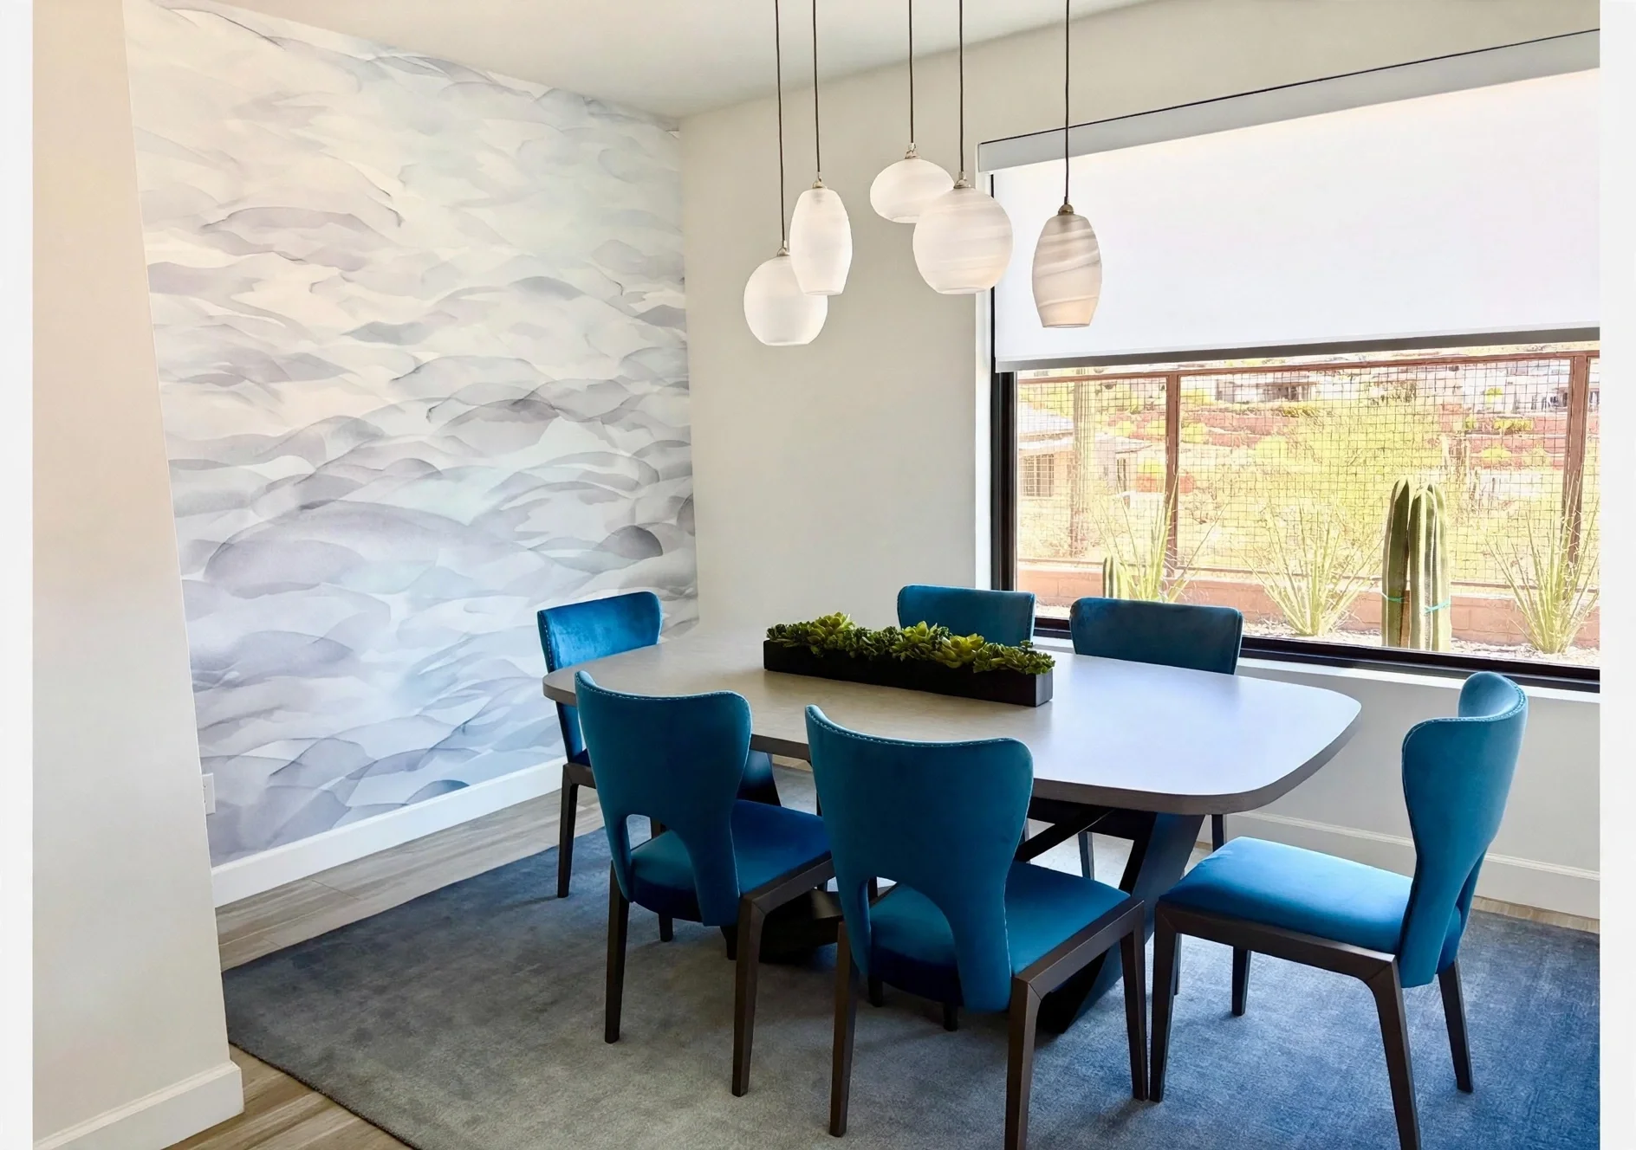
Color, finishes, and natural materials were selected to complement the surrounding desert landscape while bringing warmth, depth, and individuality to the interior.
Architectural Lighting
A custom lighting plan was developed to support the architecture and create a gradual transition from natural daylight to a warmer evening atmosphere.
Textiles & Interior Detailing
Textiles, finishes, and custom detailing were layered throughout the residence to add softness, texture, and continuity to the contemporary spaces.
GALLERY —