SERENO CANYON · NORTH SCOTTSDALE, AZ
Sereno Canyon
Desert Contemporary · Indoor-Outdoor Continuity · Layered Materiality
THE PROJECT —
Built in Dialogue With the Mountains
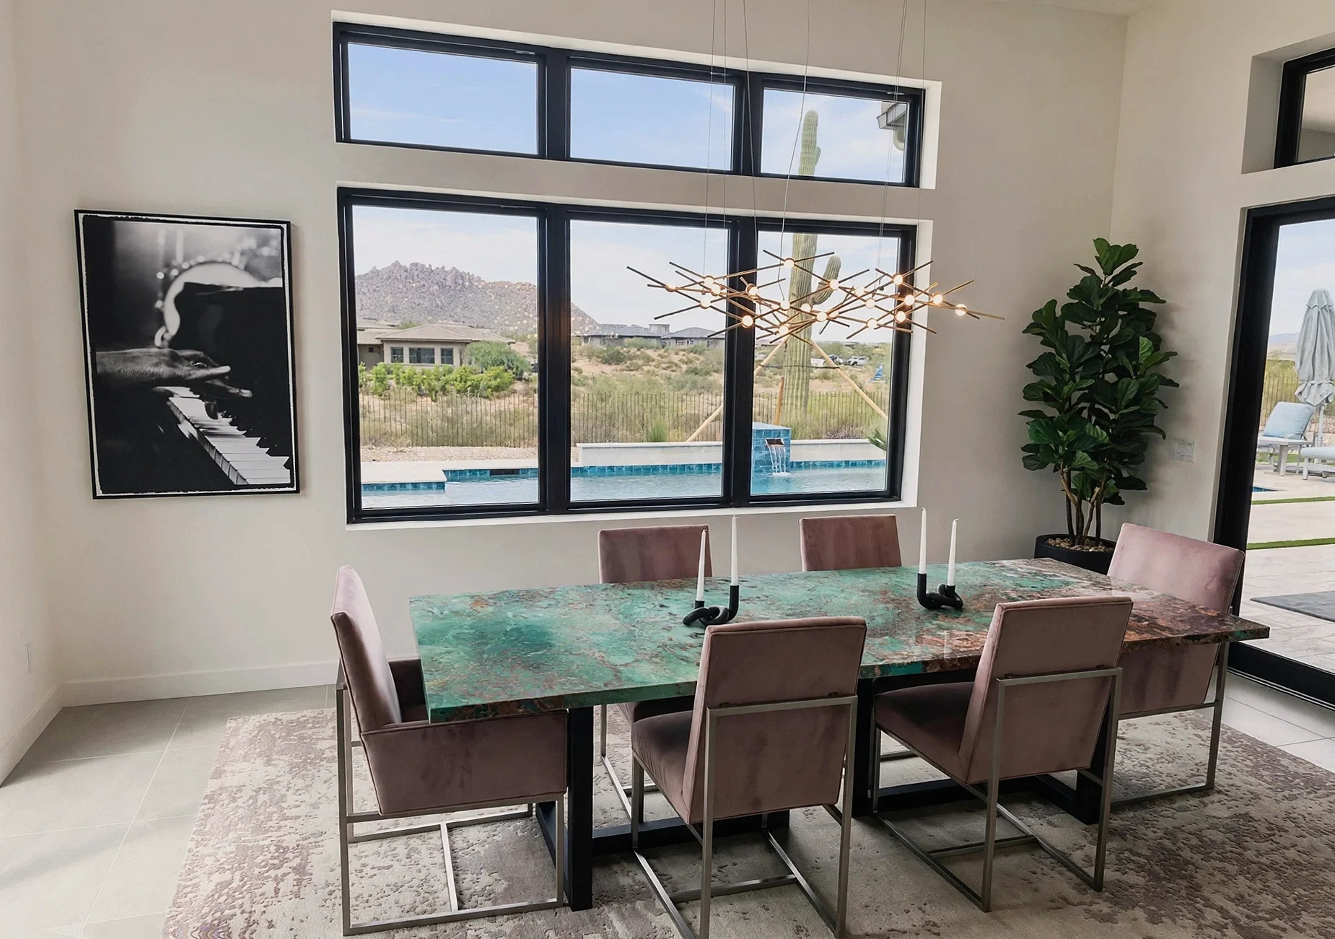
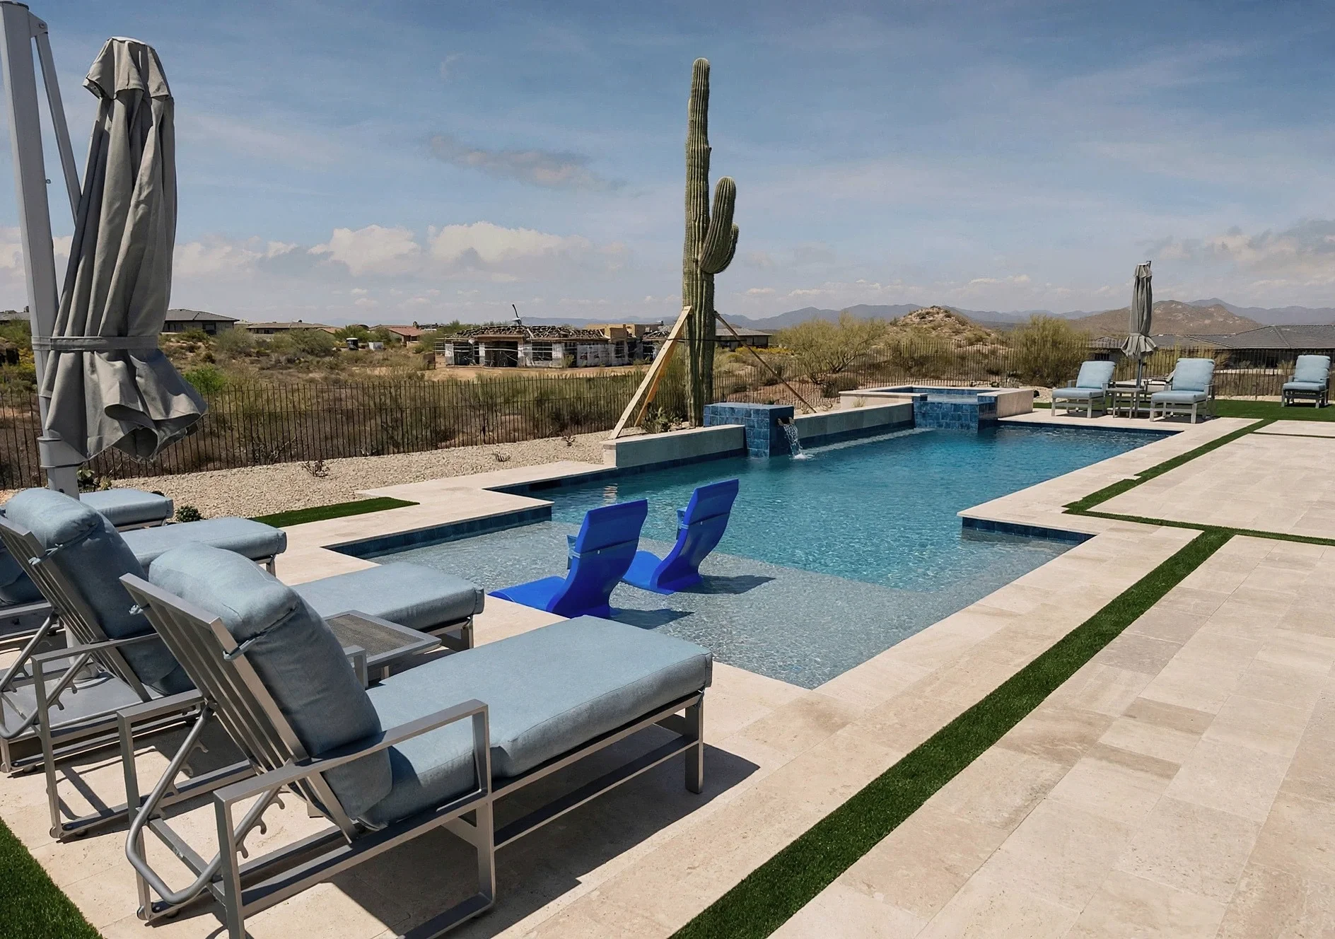
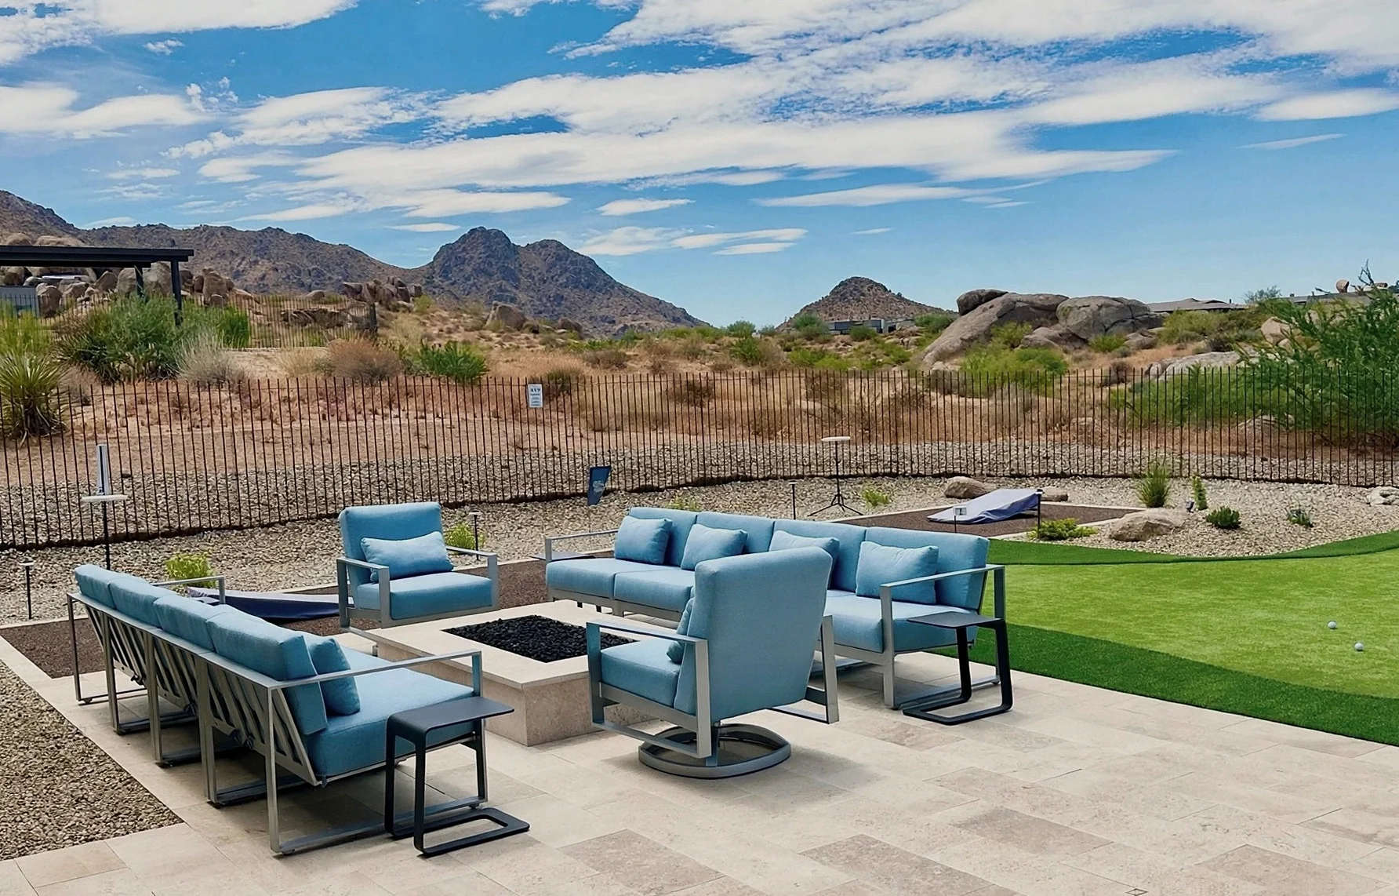
Set within the mountain enclaves of Sereno Canyon, this custom residence was conceived in direct response to its desert setting—its architecture, interiors and exterior living spaces aligned around long views, natural light and the surrounding terrain.
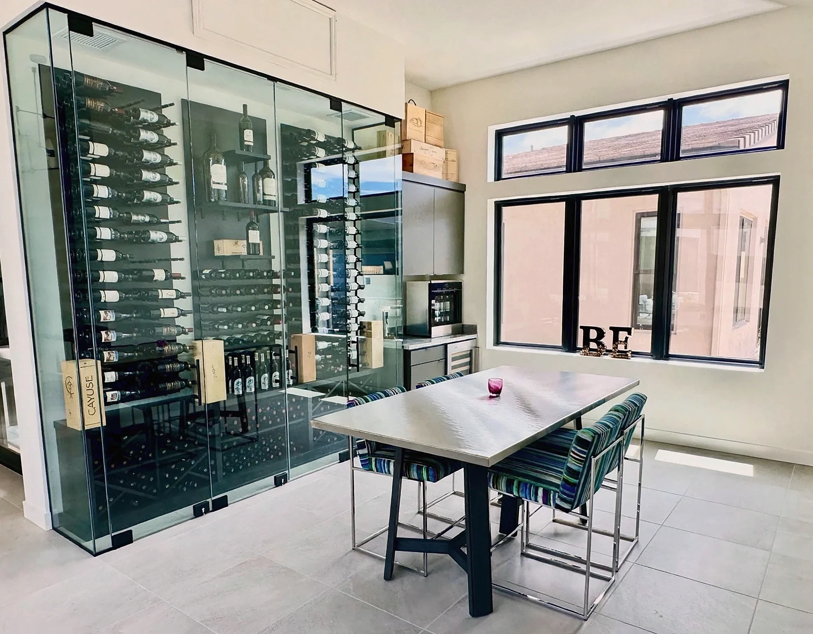
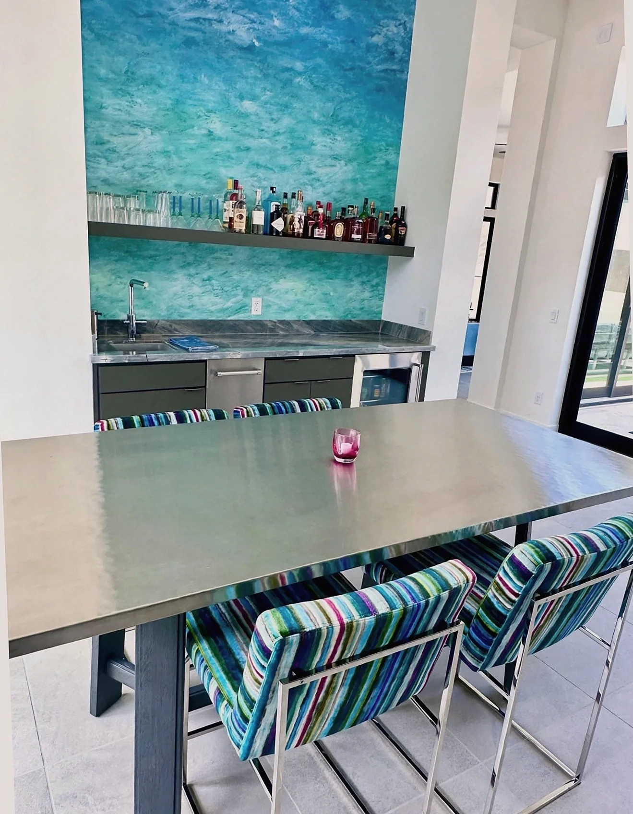
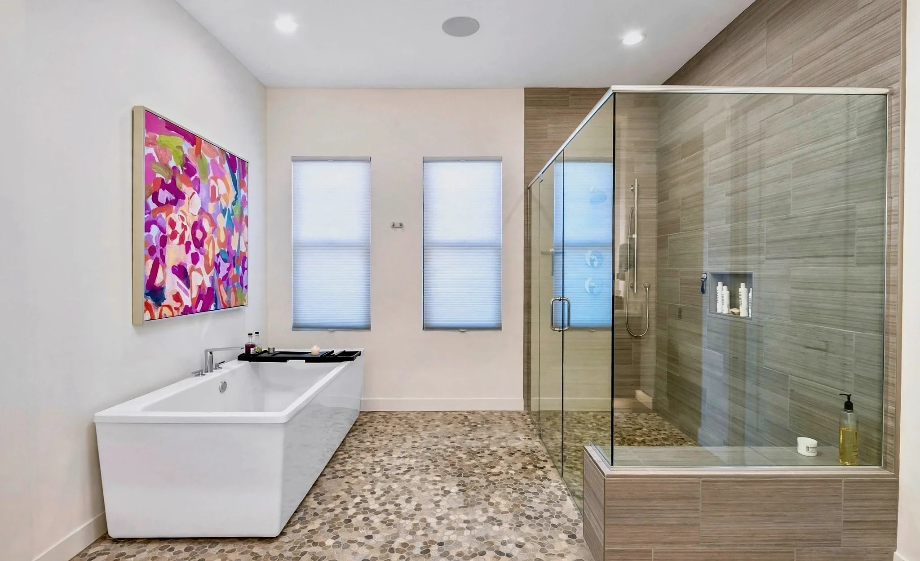
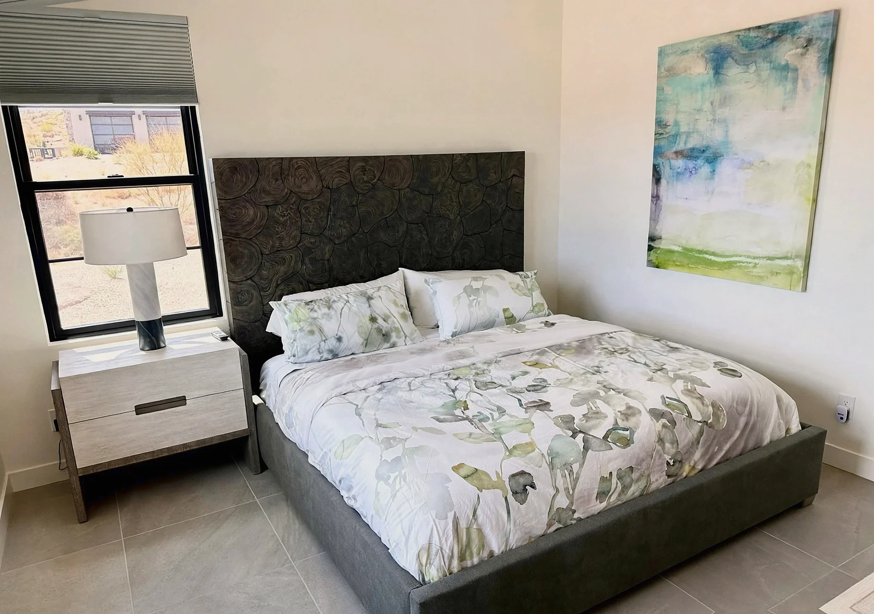
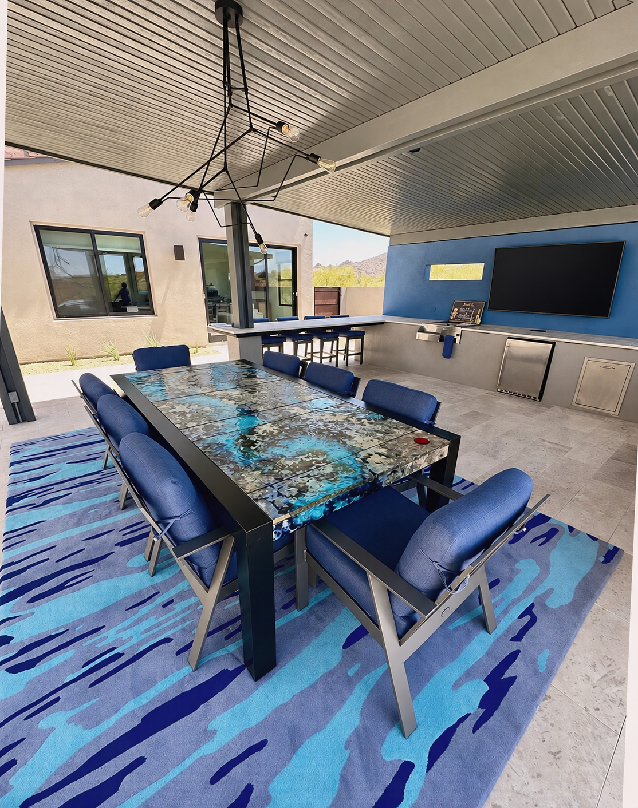
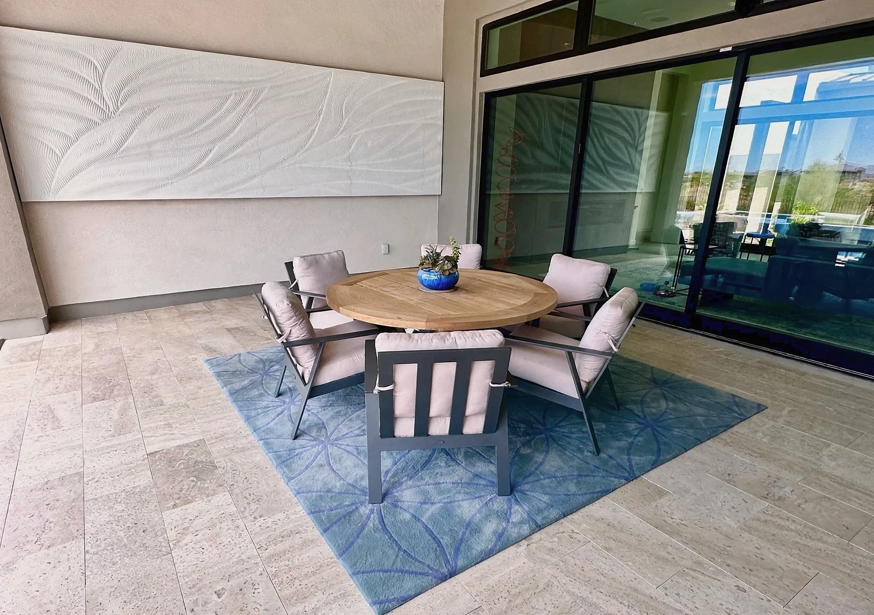
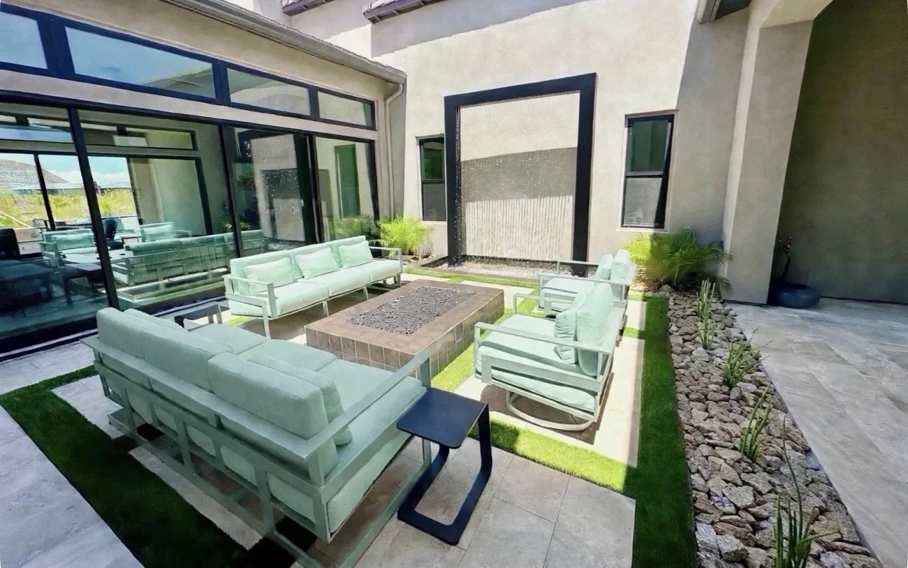
Expansive multi-slide pocket walls dissolve the boundary between indoors and out, while layered materiality, sculptural art and a controlled color palette bring warmth and depth to the interior. A custom wine cellar and intimate gathering spaces extend the home’s emphasis on hospitality, atmosphere and connection.
DESIGN PHILOSOPHY —
Core philosophy & architectural features
Inside-Out Living
The interior architecture is shaped around the surrounding desert and mountain landscape, using sightlines, natural light, and material continuity to connect the home to its North Scottsdale setting.
Seamless Indoor-Outdoor Flow
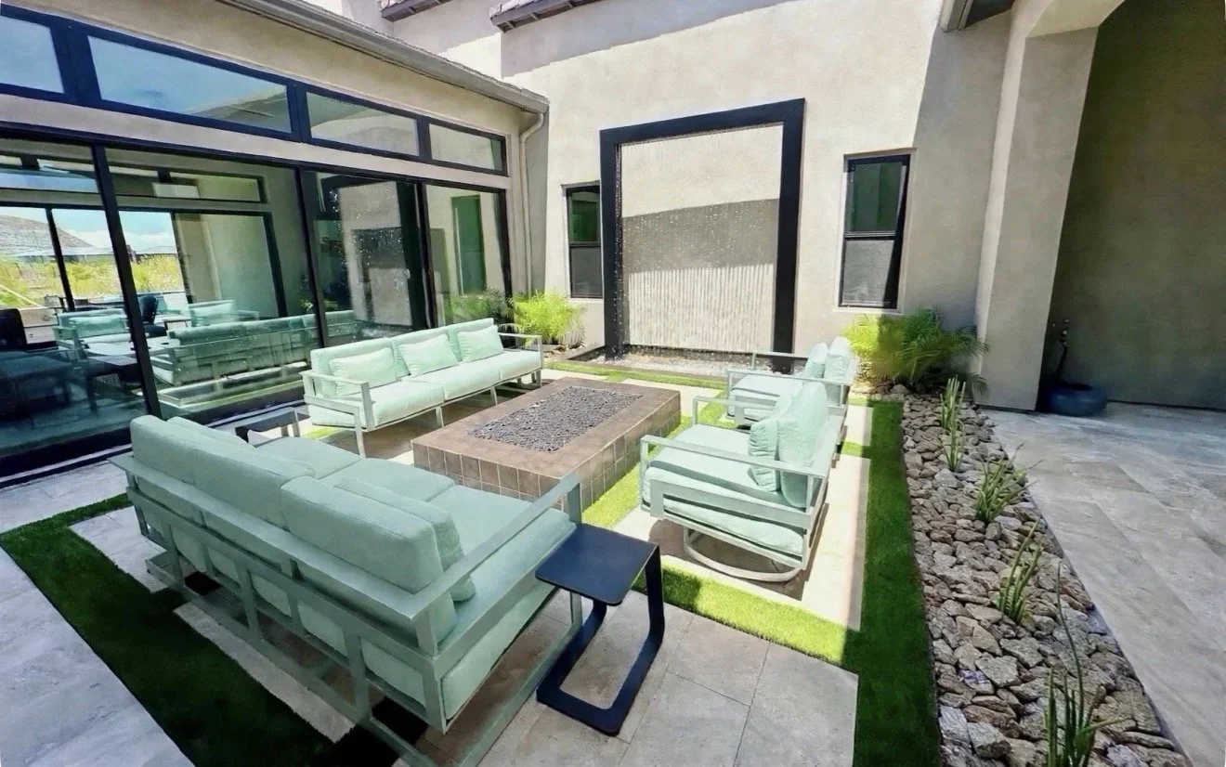
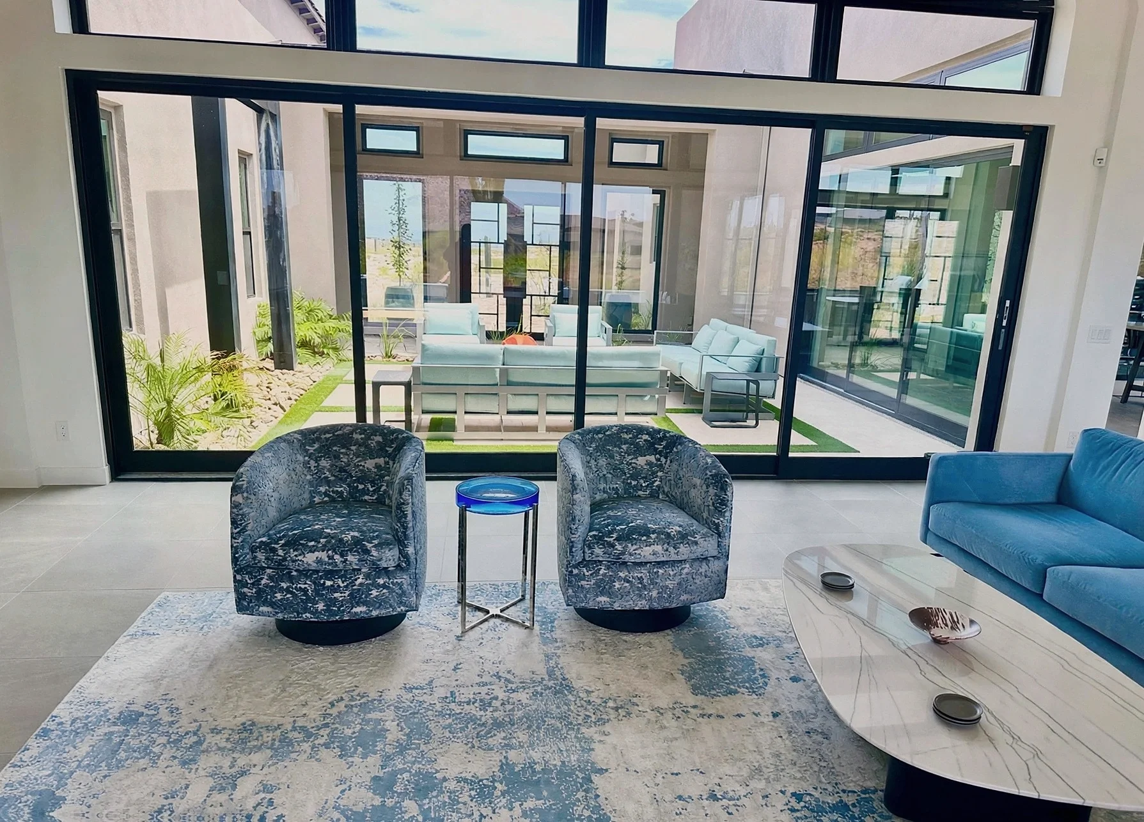
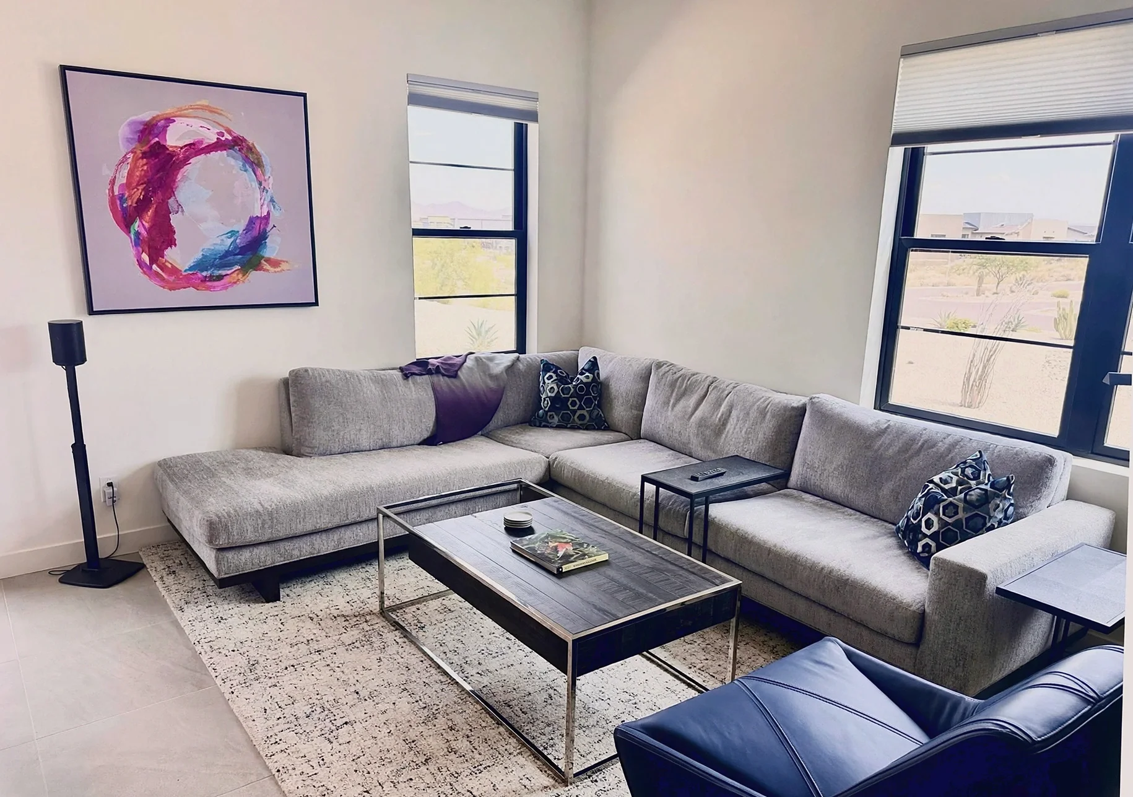
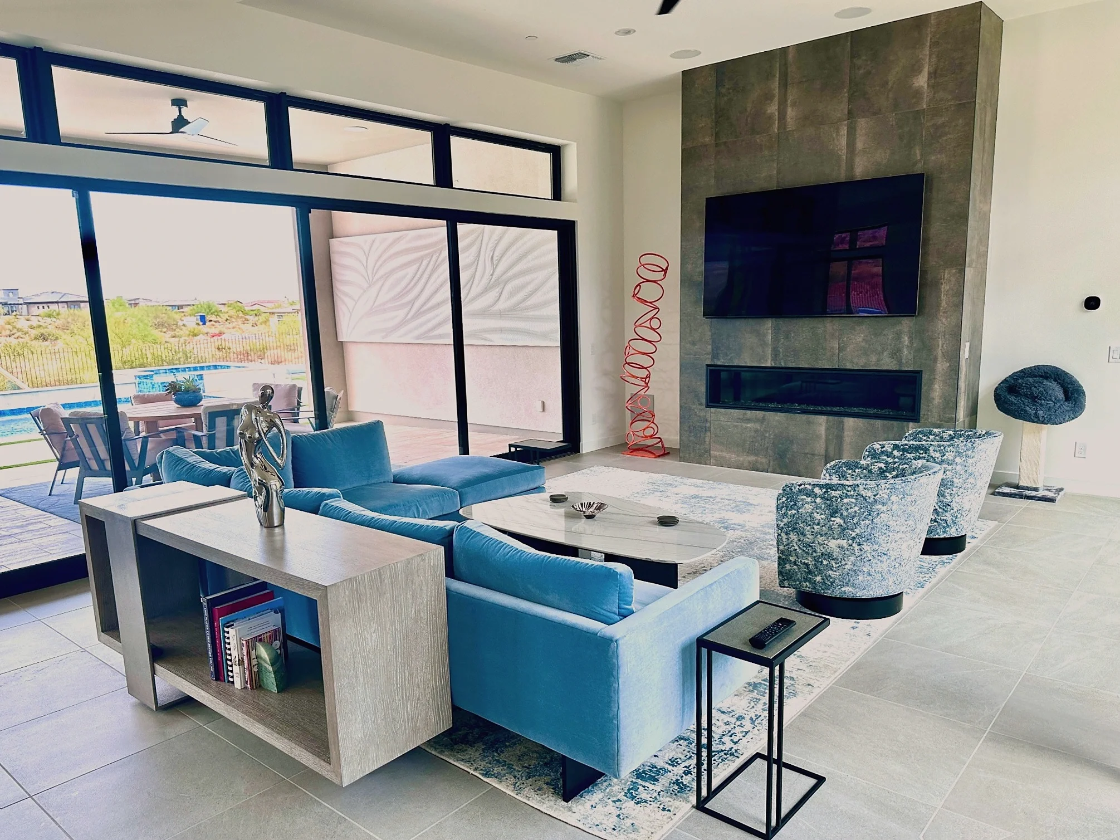
Floor-to-ceiling multi-slide pocket glass walls open the principal living spaces directly to exterior terraces, creating an effortless connection between interior and outdoor living.
Warm Contemporary Materiality
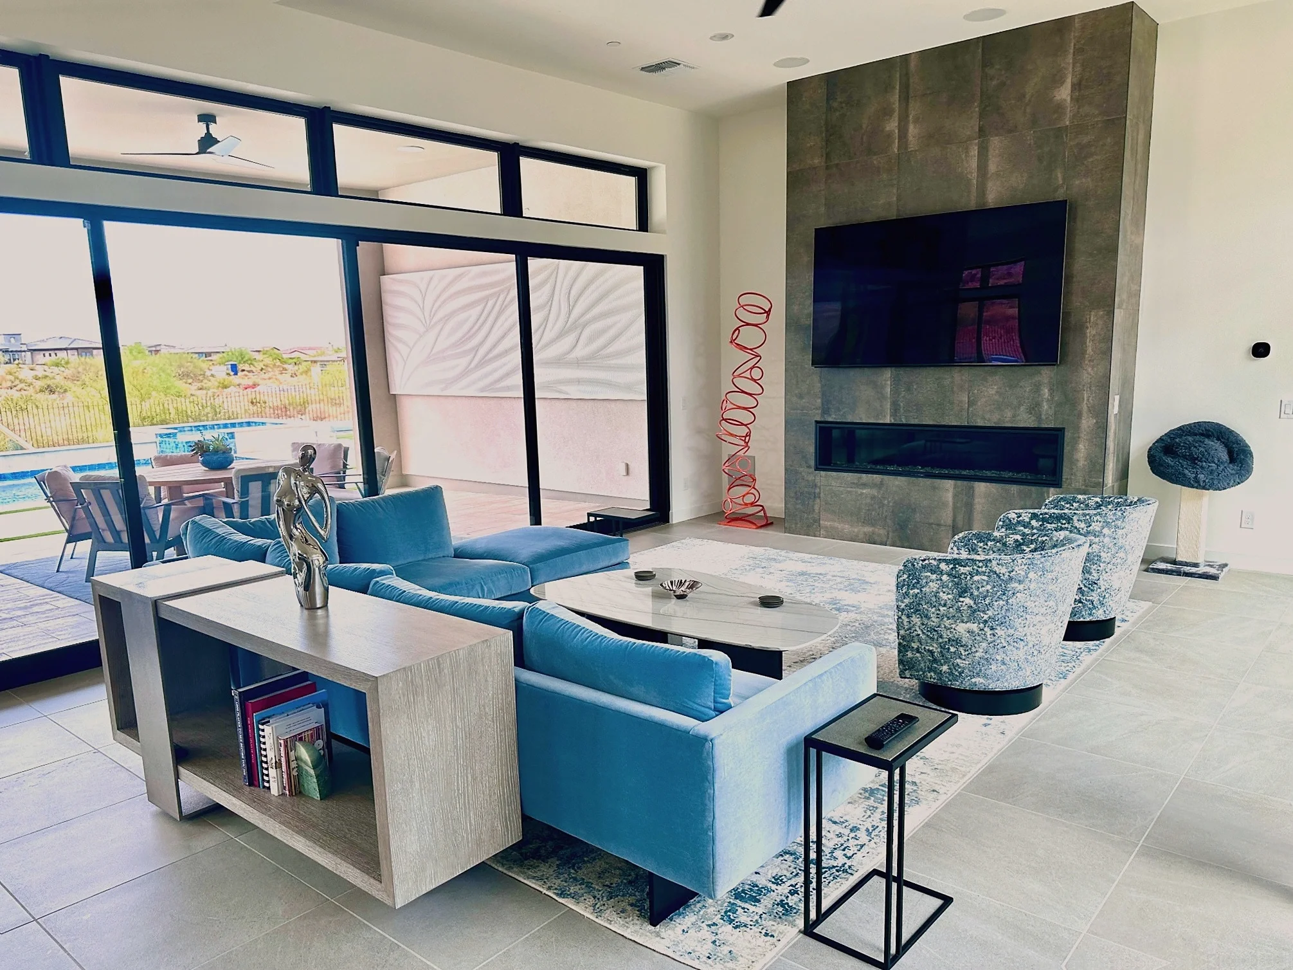
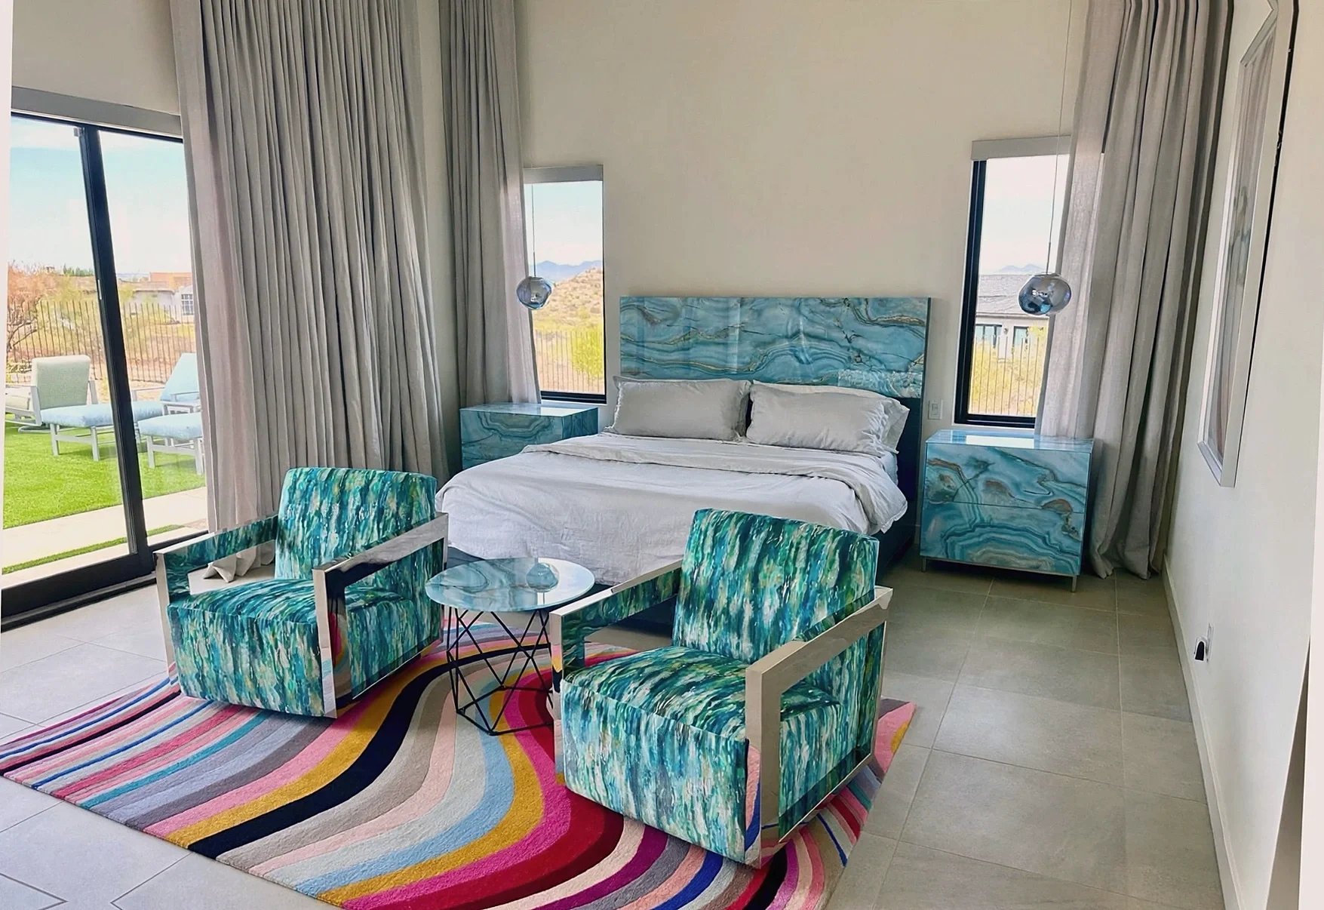
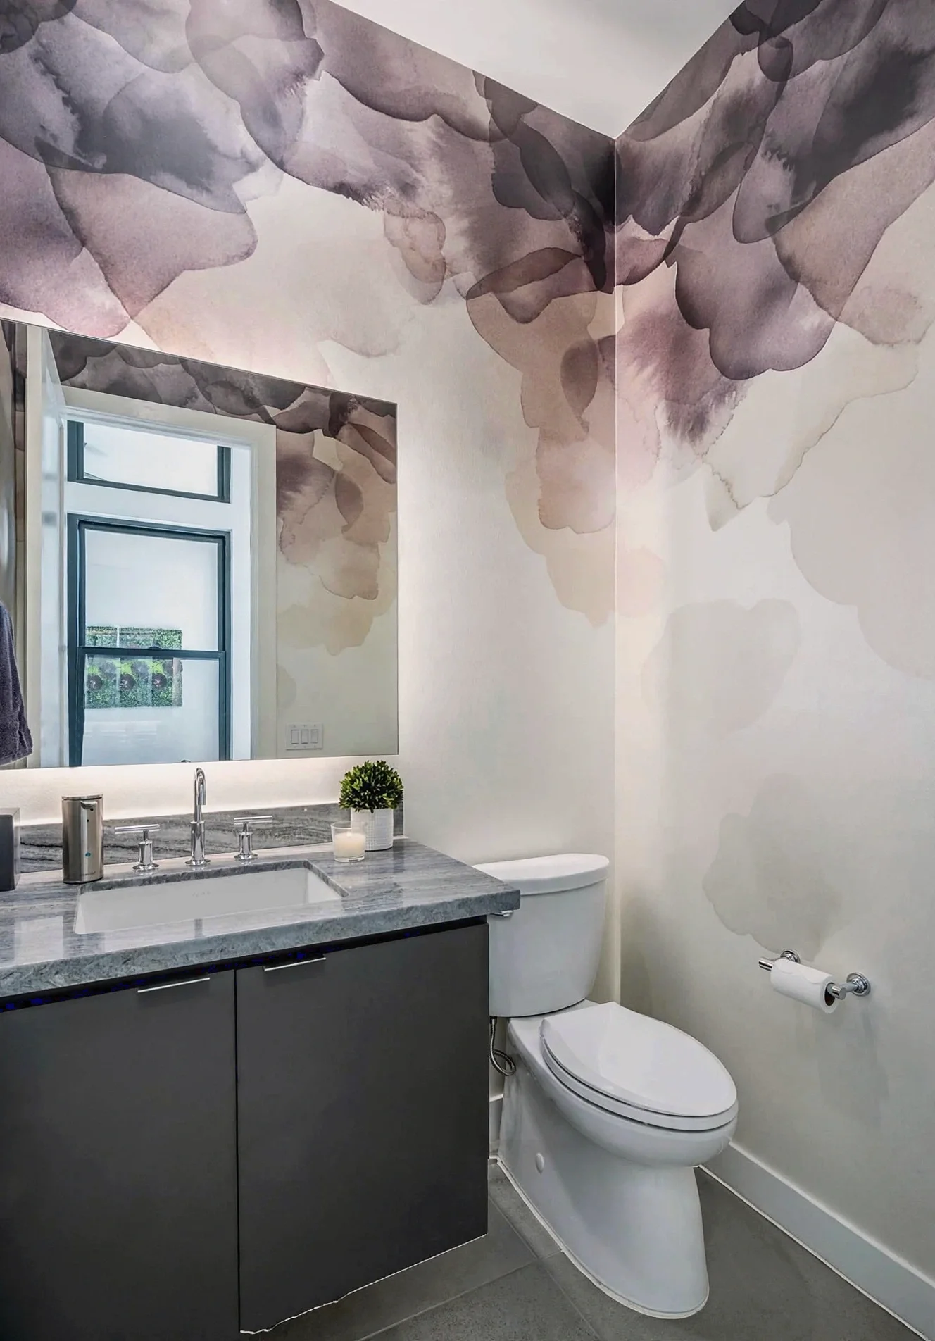
Layered stone, wood, textiles, art, and controlled color bring warmth and depth to the contemporary architecture while maintaining a sense of clarity and restraint.
Tailored Desert Living
Each space was considered around the way the home is actually lived — from quiet everyday moments to entertaining against the changing desert light.
SCOPE OF WORK —
Interior architecture & full-service design
Architectural Lighting & Bespoke Furnishings
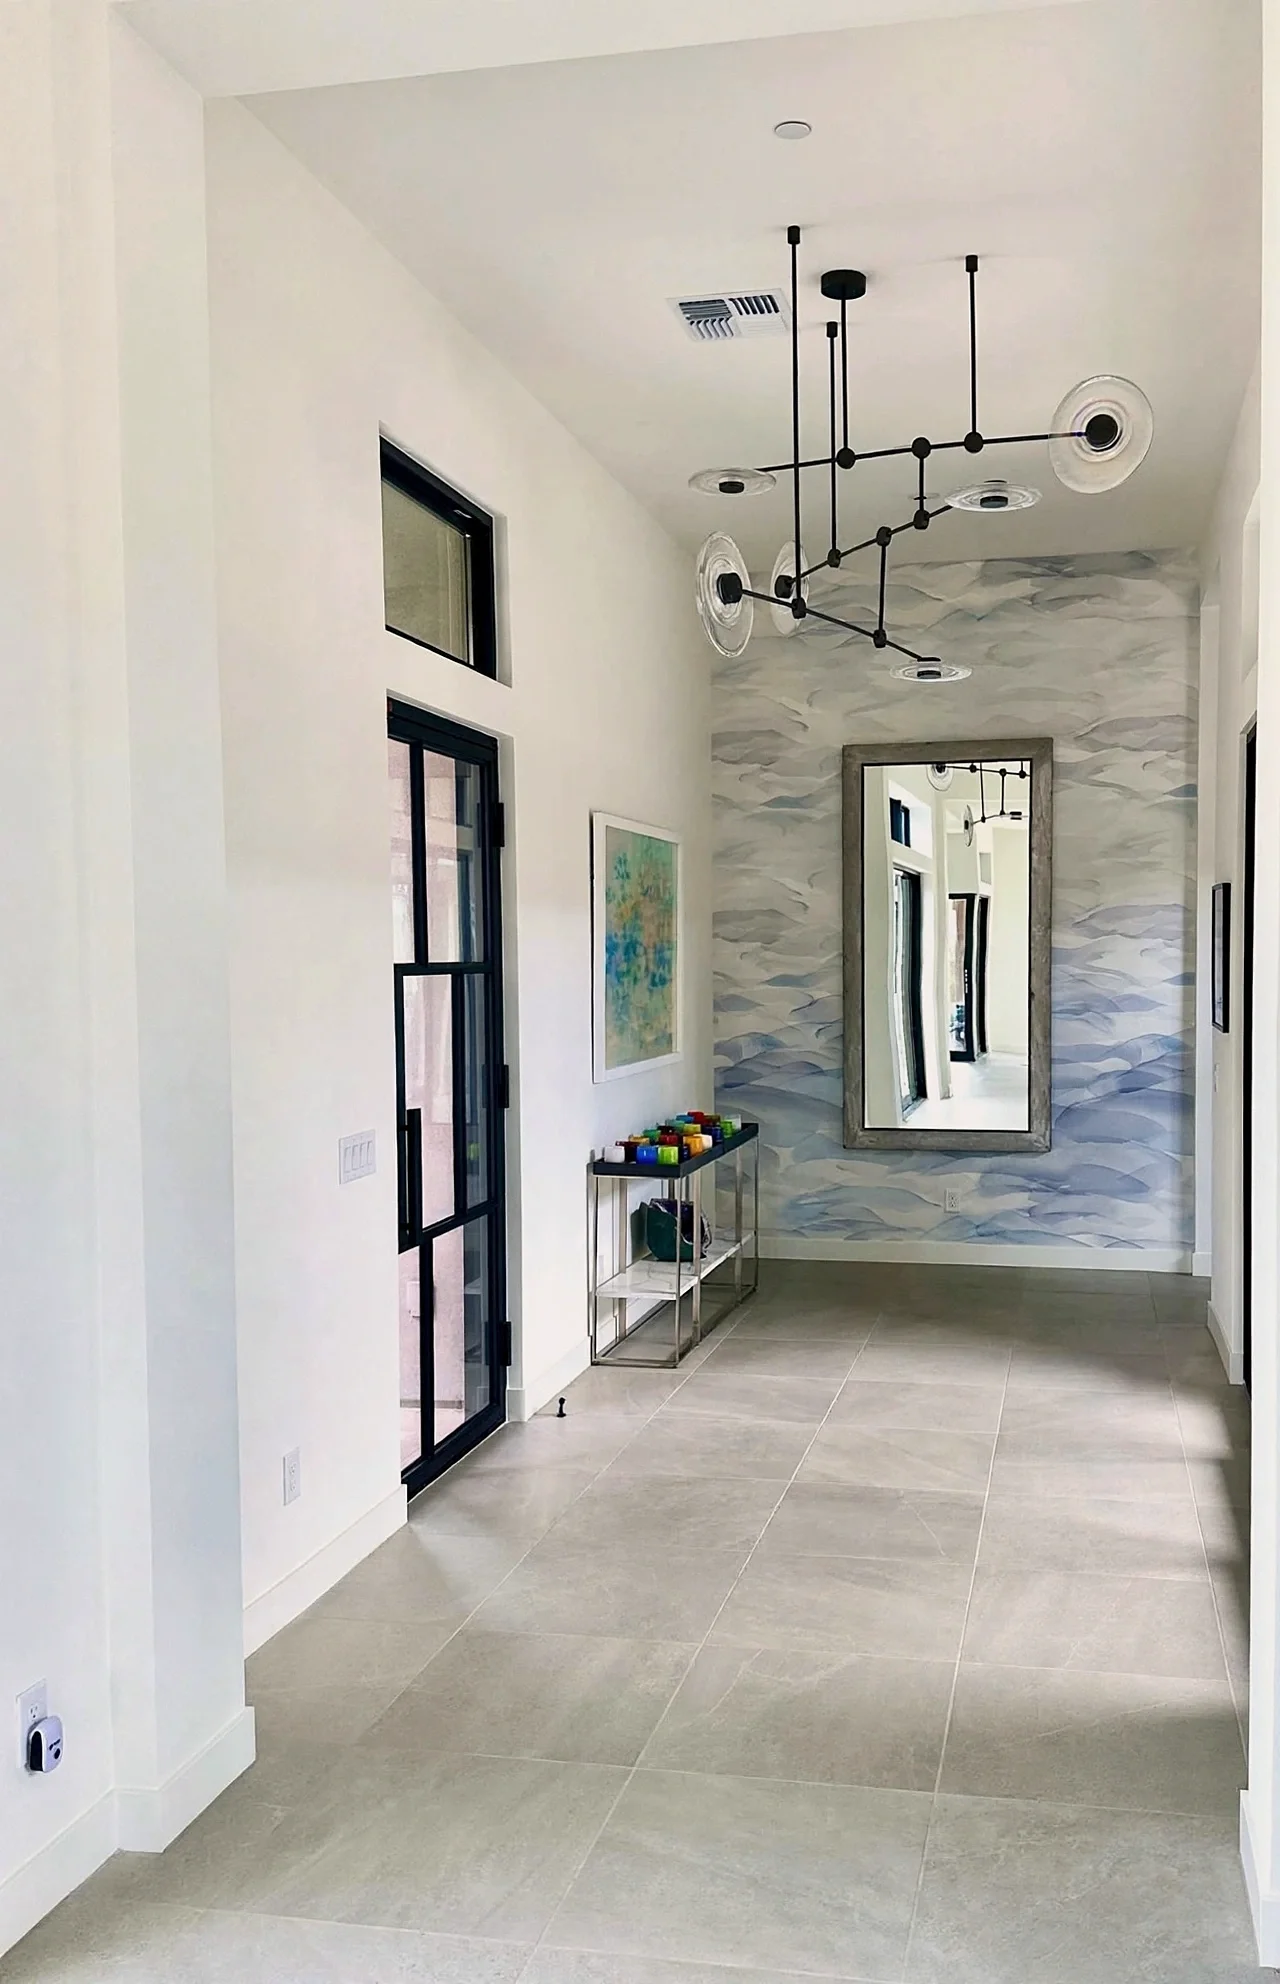
A custom lighting plan and bespoke furniture selections were developed together to support the architecture, emphasize material texture, and frame the surrounding desert views.
Custom Millwork & Cabinetry
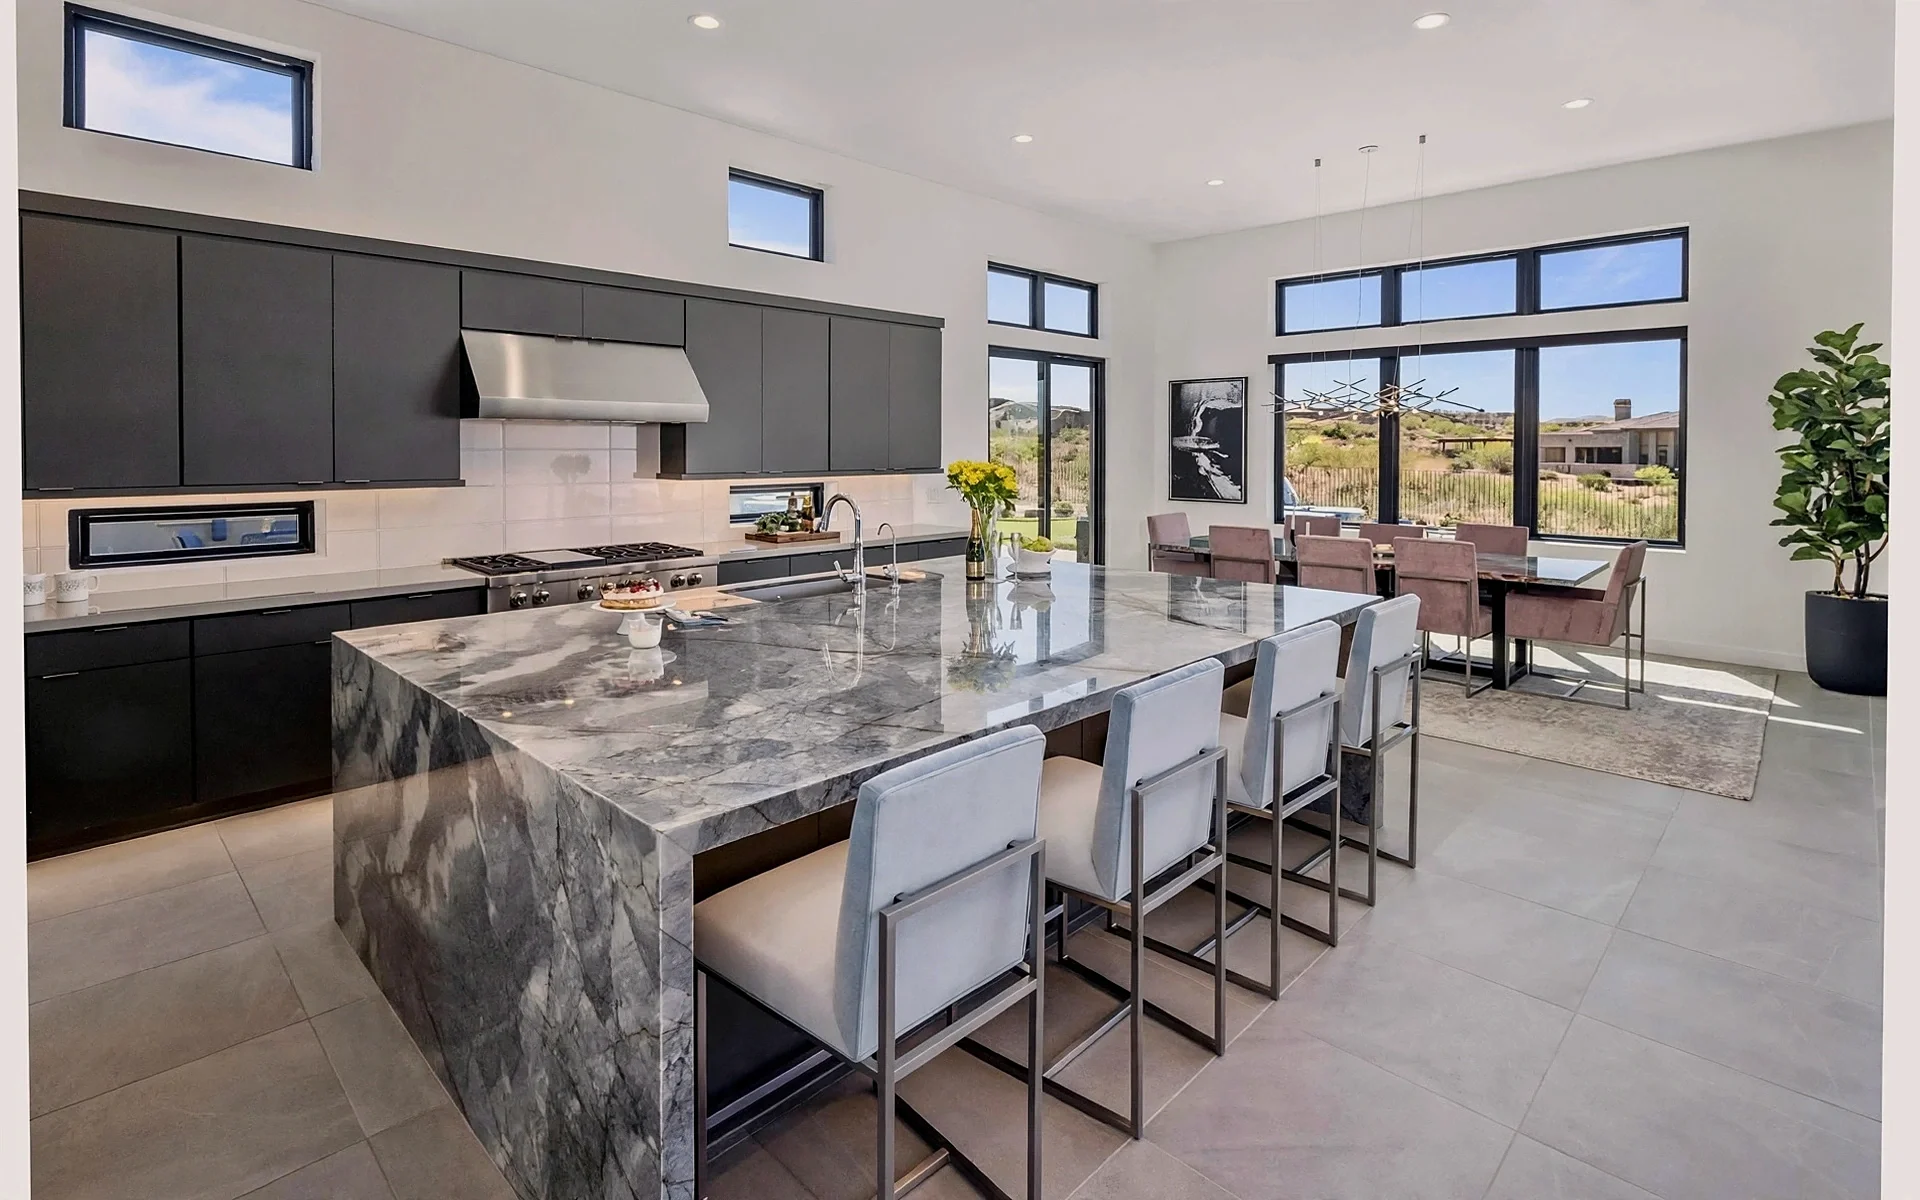
Custom cabinetry and architectural millwork were integrated throughout the interior to add function, continuity, and a refined finish to the contemporary spaces.
Full-Service Furnishings & Styling
Furniture, textiles, art, and accessories were curated as one complete composition, carrying the design from interior architecture through final installation.